

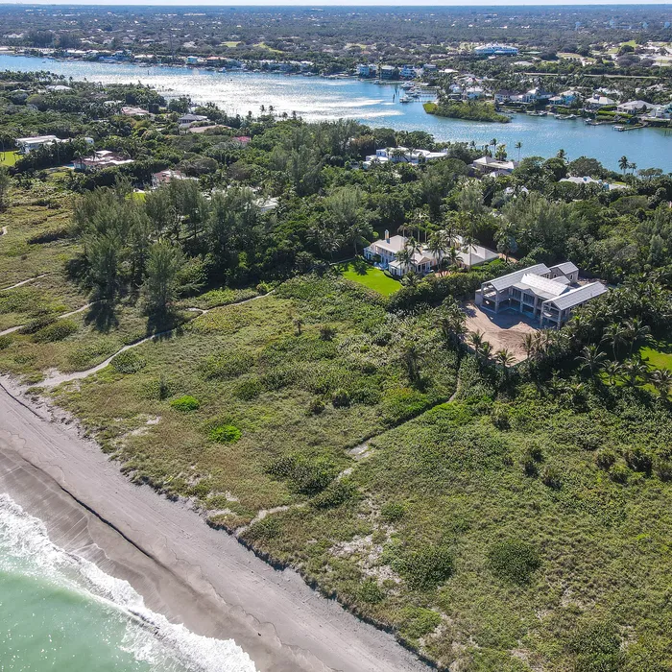
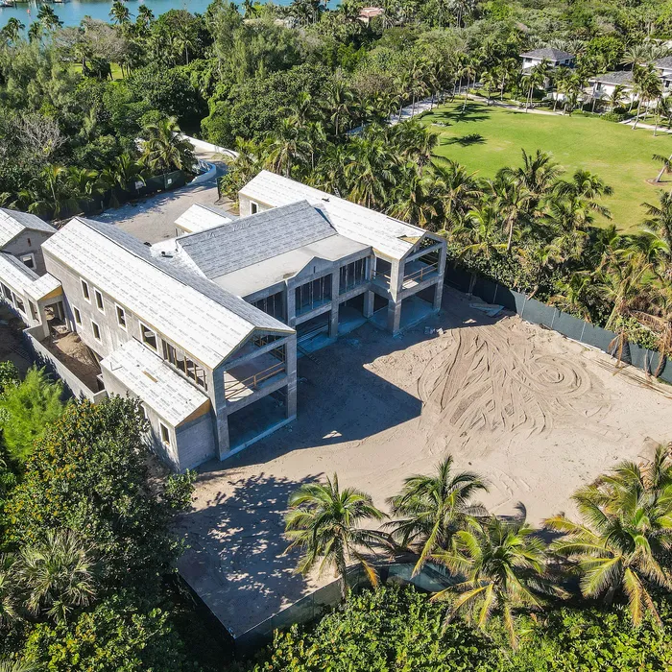
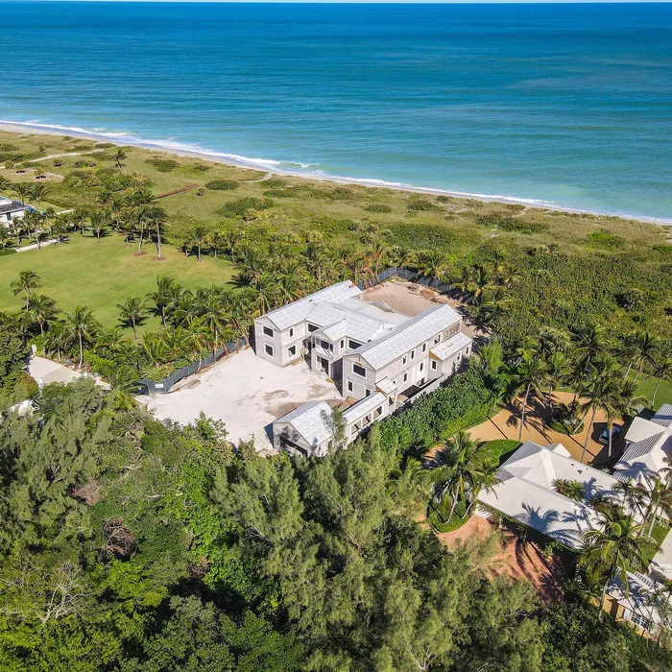
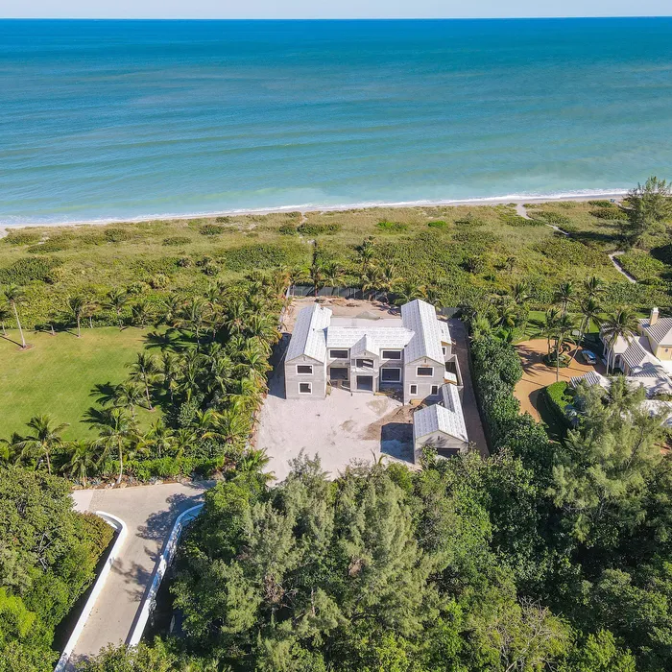
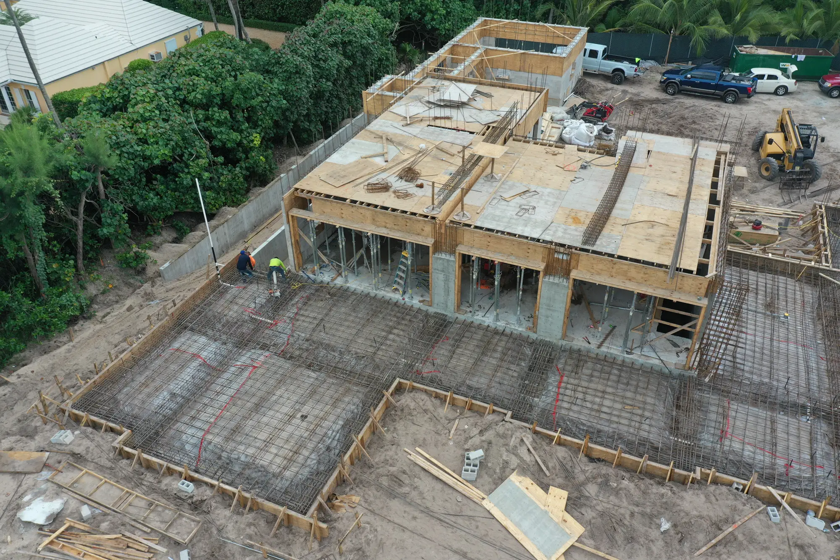
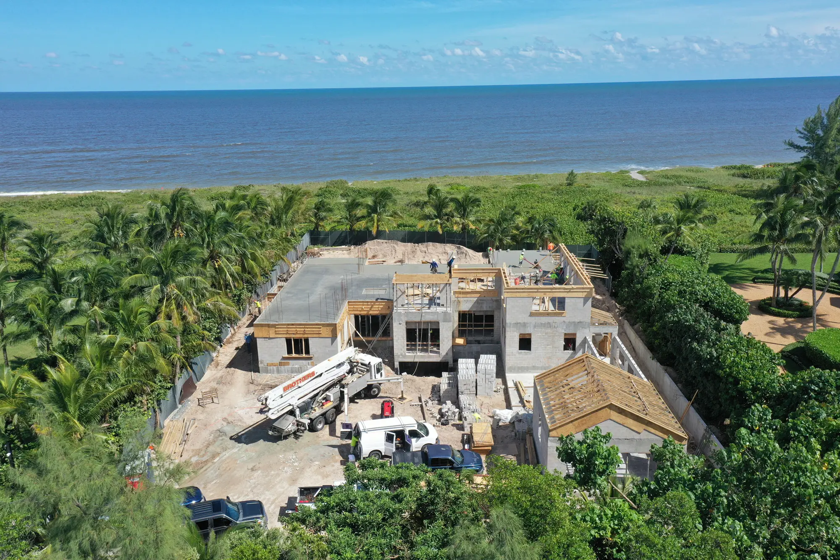
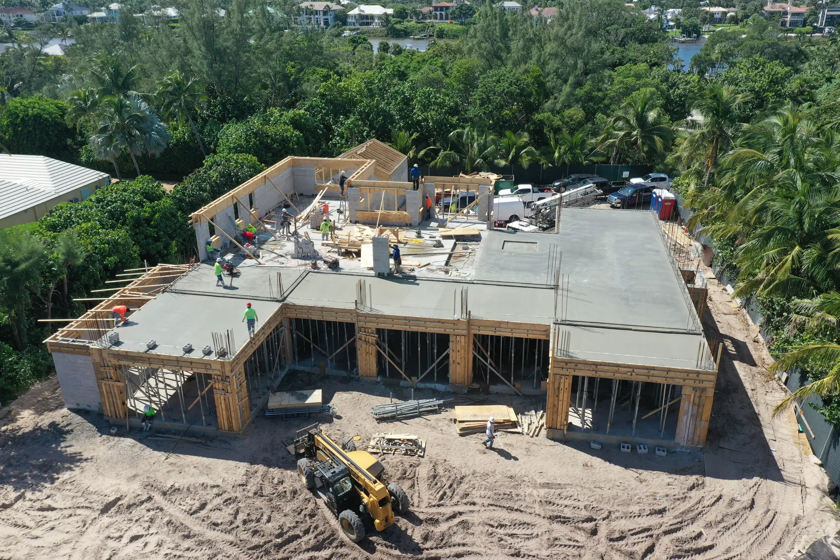
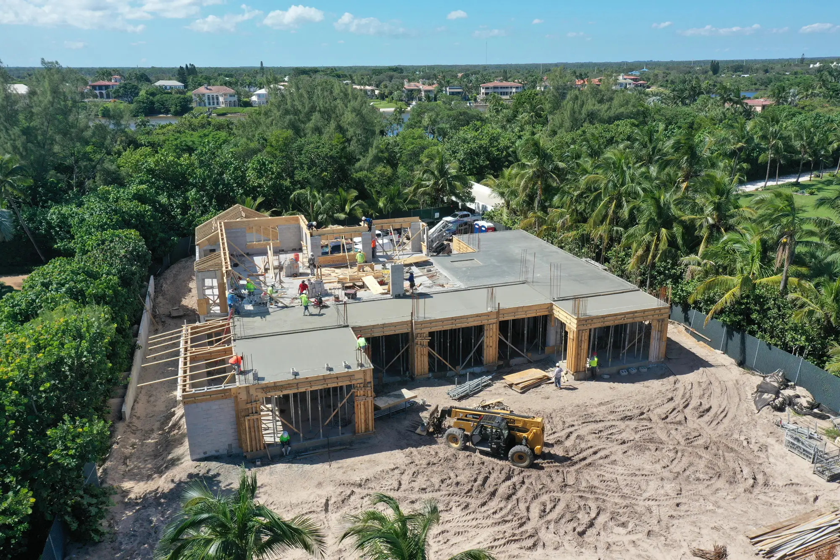
Jupiter Island Oceanfront Estate
An 11,000 SF Multi-Level Luxury Masterpiece



Related Projects

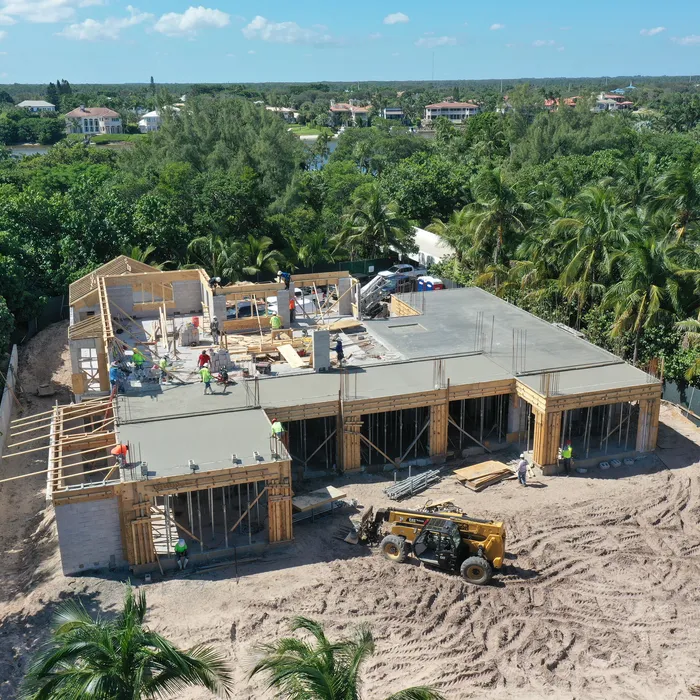
Costal Estate Monolithic Structural Slab
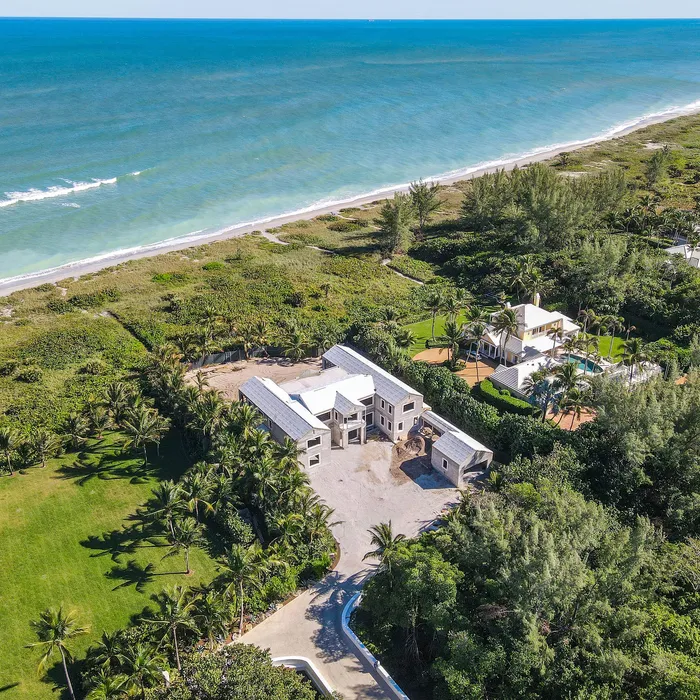
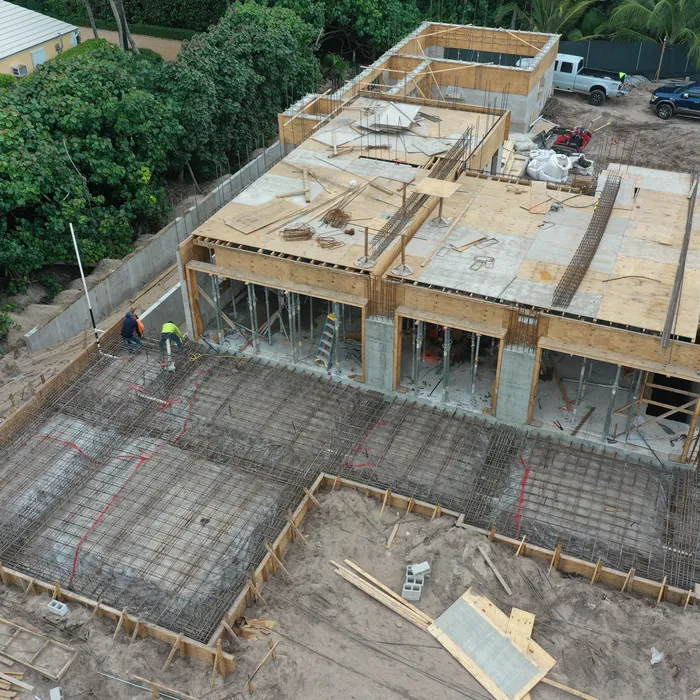
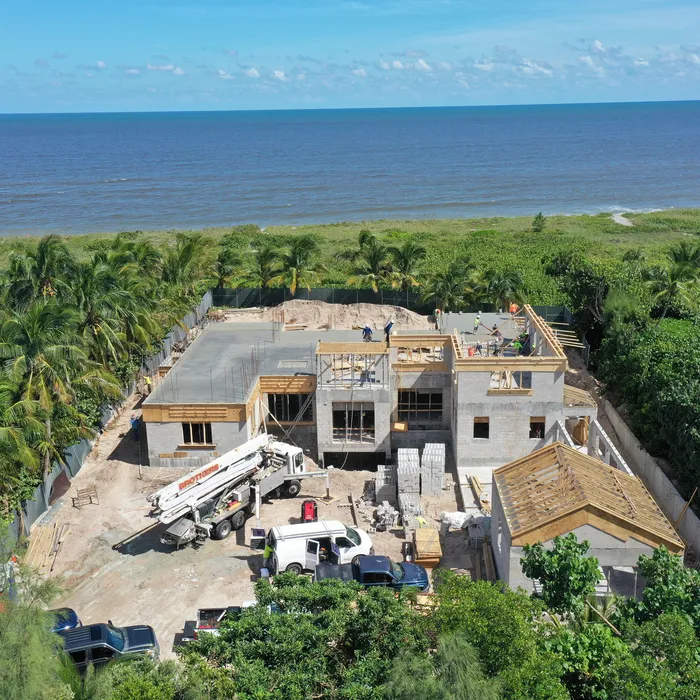
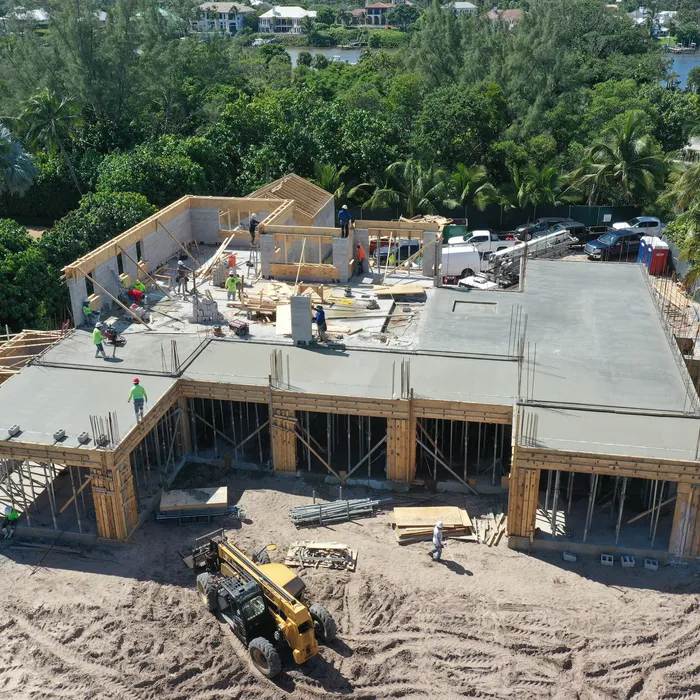
When oceanfront luxury meets advanced engineering on 2.7 acres of pristine coastline, the result is an estate that showcases sophisticated construction techniques and unparalleled coastal living.
Learn More About Costal Estate Monolithic Structural Slab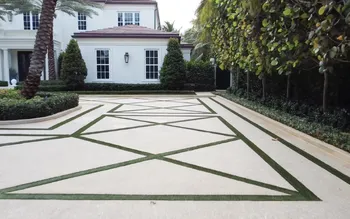
Tabby Driveway With Diamond Pattern
When precision geometric design meets oceanfront luxury, the result is a stunning Tabby driveway that transforms functional space into architectural artistry through advanced concrete craftsmanship and specialty finishing techniques
Learn More About Tabby Driveway With Diamond Pattern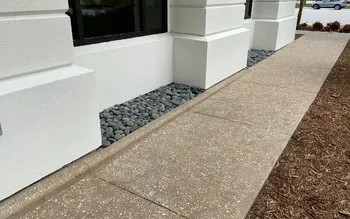
Commercial Bank Tabby Sidewalk
When commercial functionality meets aesthetic appeal, the result is a sophisticated sidewalk system that enhances the professional appearance of Jupiter's newest banking facility through advanced concrete craftsmanship and specialty finishing techniques.
Learn More About Commercial Bank Tabby Sidewalk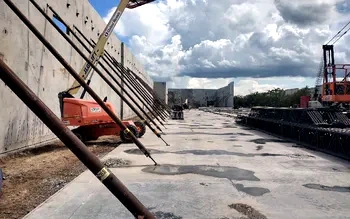
Jupiter Facility Tilt Wall
Learn More About Jupiter Facility Tilt Wall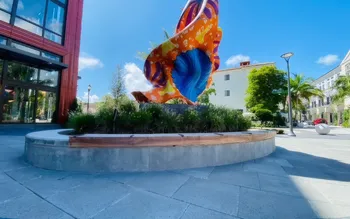
Rosemary Square
When functional public seating meets modern architectural design, the result is a series of custom concrete benches that showcase advanced forming techniques and premium finishing work.
Learn More About Rosemary Square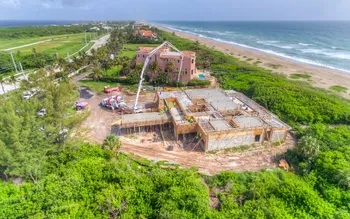
Modern Oceanfront Masterpiece
When cutting-edge modern design meets advanced concrete engineering on 2.5 acres of prime oceanfront property, the result is an architectural masterpiece that showcases sophisticated construction techniques and contemporary luxury living.
Learn More About Modern Oceanfront Masterpiece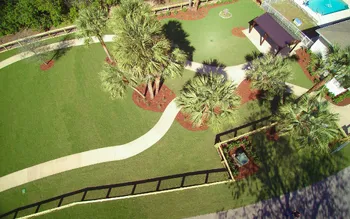
Palm Loop Hardscape & Pavilion
When creative landscape design meets precision concrete craftsmanship, the result is an innovative hardscape system that transforms residential outdoor space through flowing organic pathways and integrated pavilion structures in Palm City's natural setting.
Learn More About Palm Loop Hardscape & Pavilion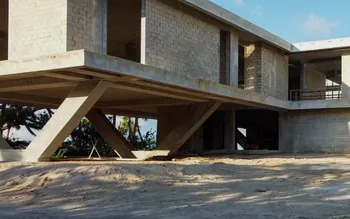


Contemporary Waterfront Masterpiece
When cutting-edge contemporary architecture meets advanced concrete engineering, the result is a waterfront estate that redefines luxury living through innovative post-tensioned construction and integrated amenities on prestigious Sewalls Point.
Learn More About Contemporary Waterfront Masterpiece