
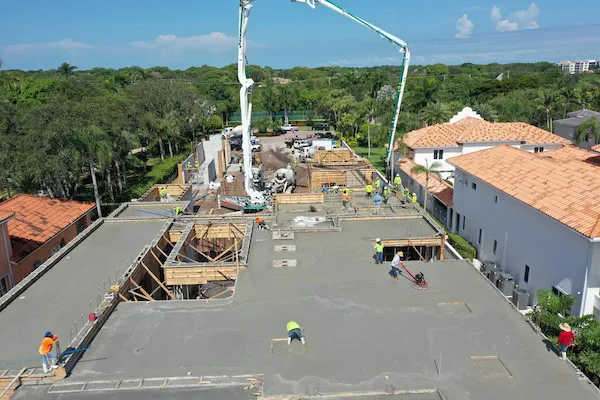
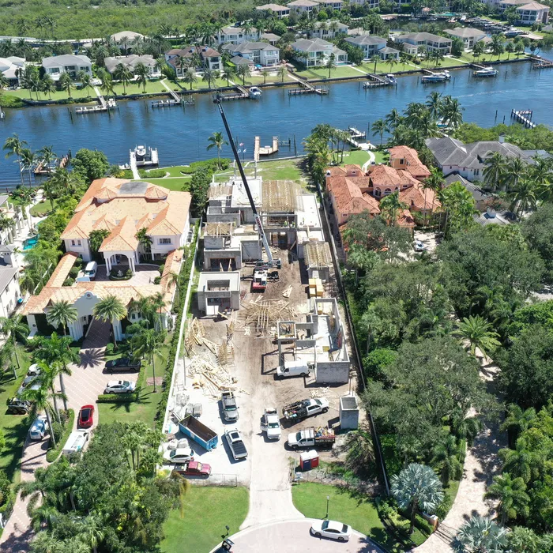
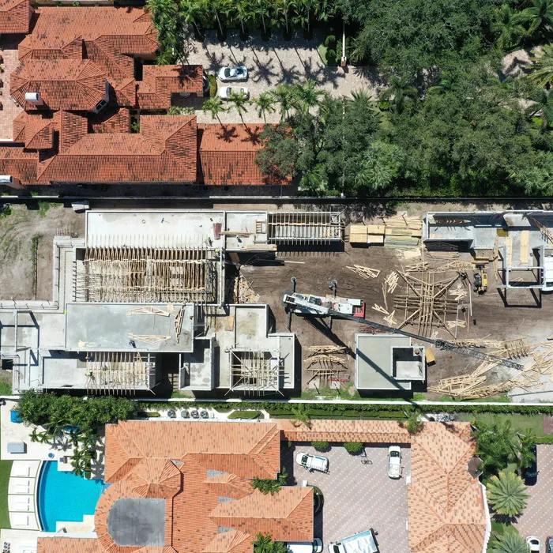
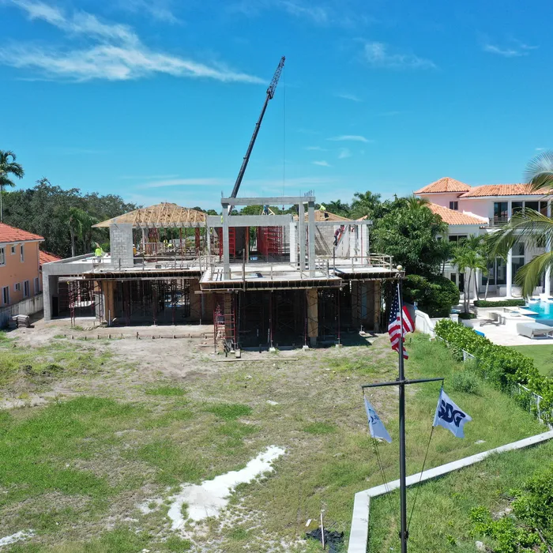
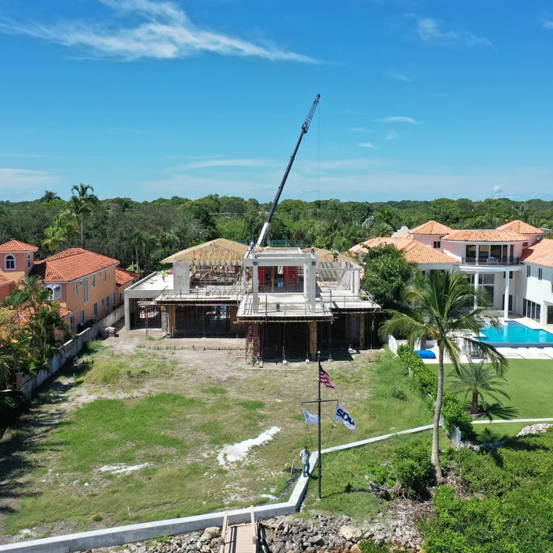
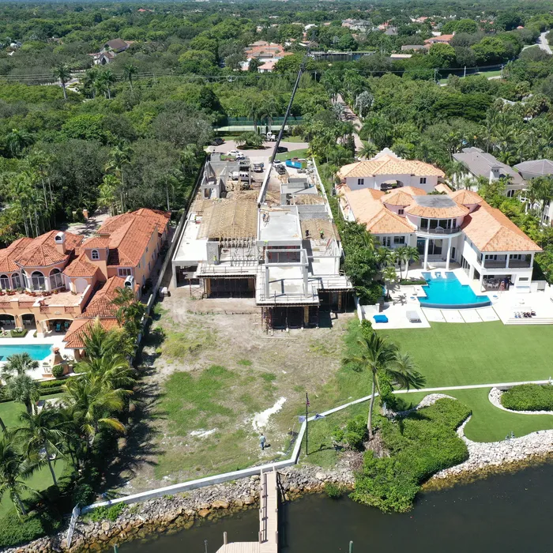
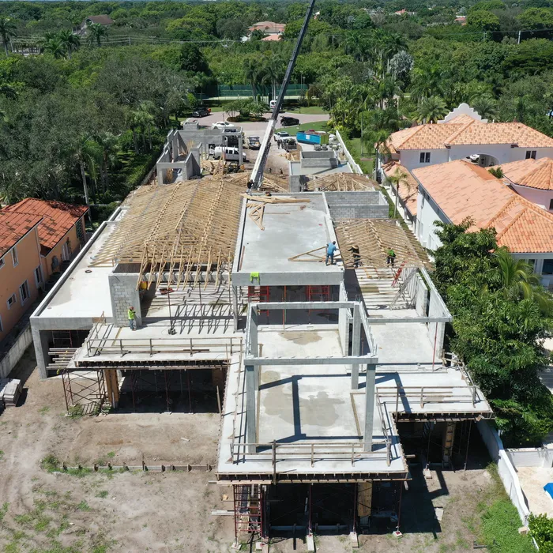
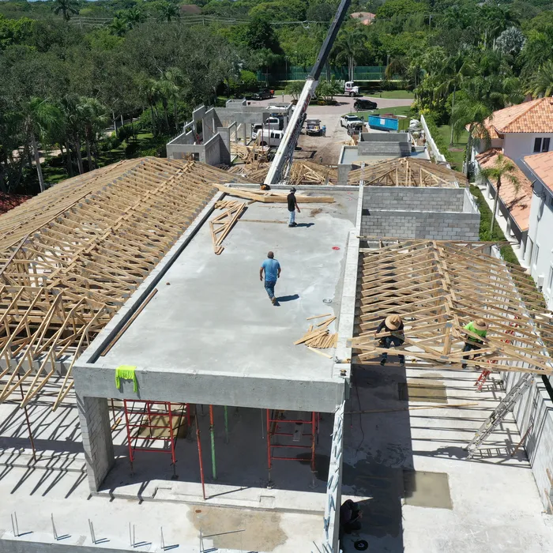
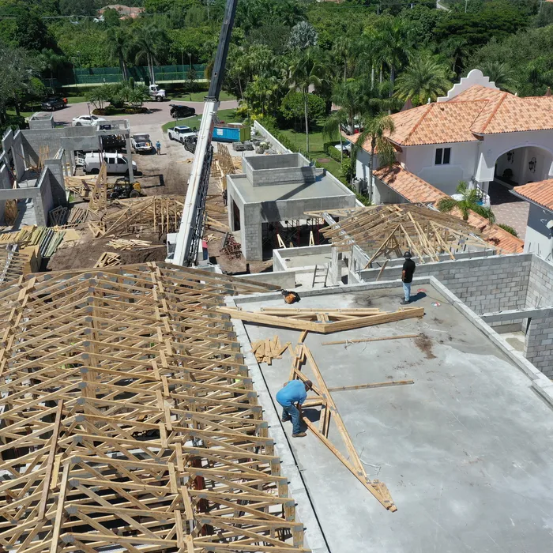
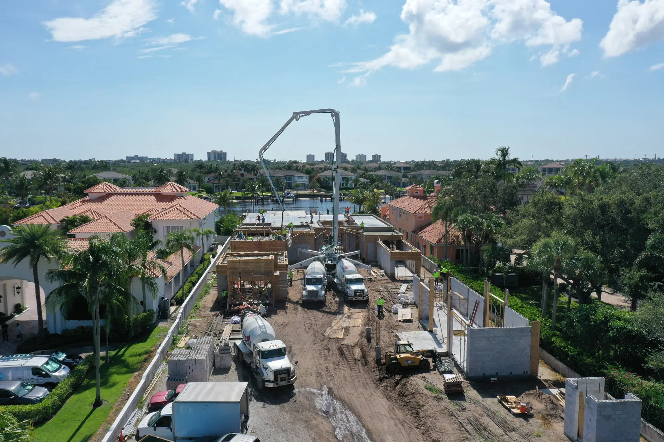
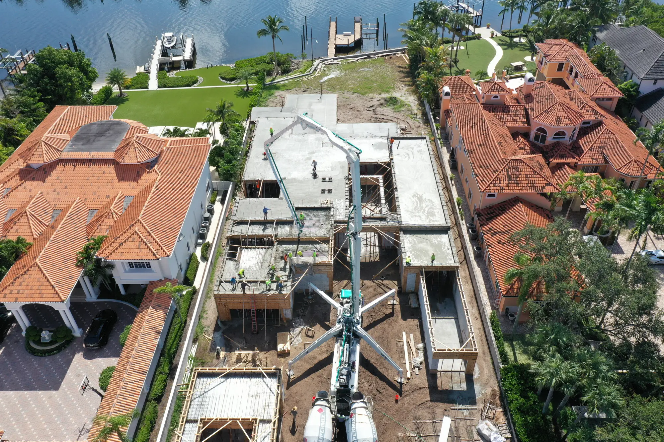
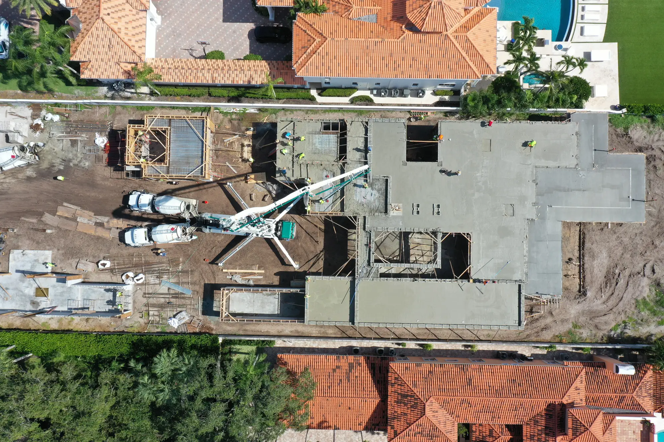
INTRACOASTAL ESTATE: Luxury Waterfront Residence
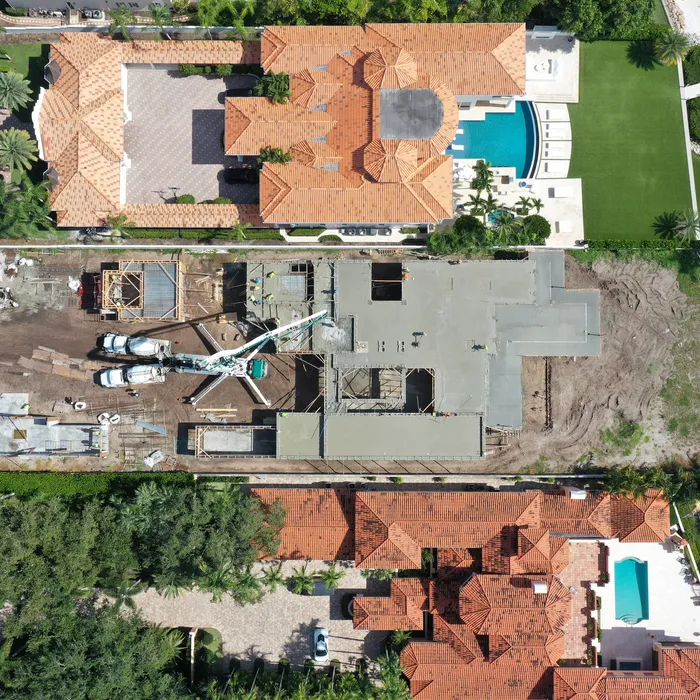
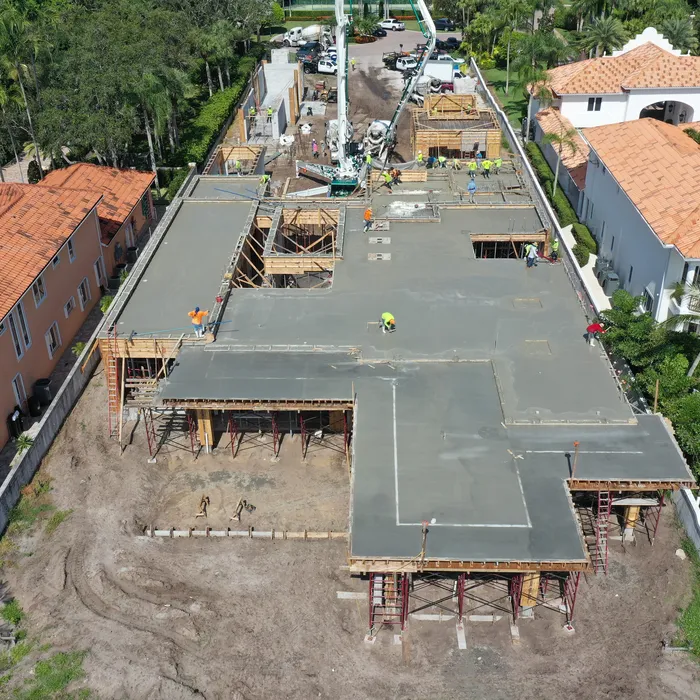
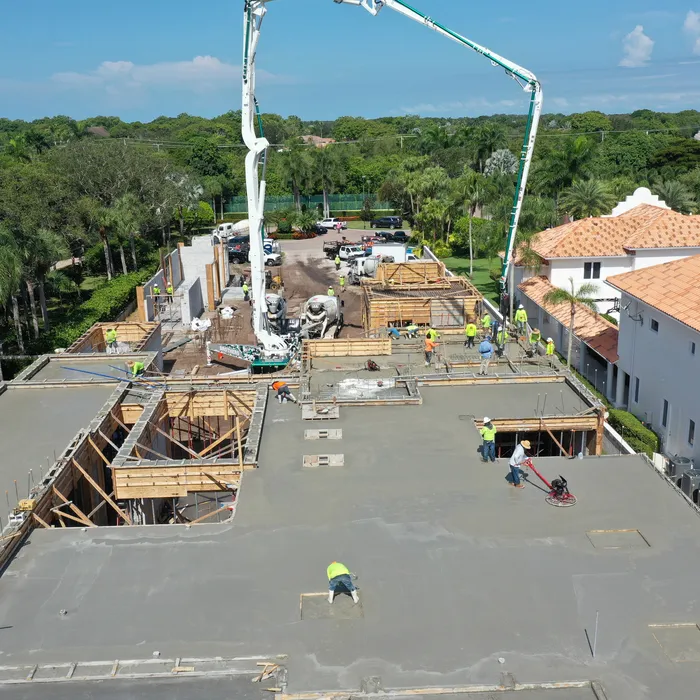
A 14,588 SF Waterfront Masterpiece
Related Projects
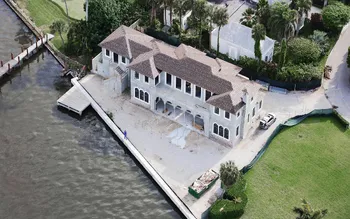
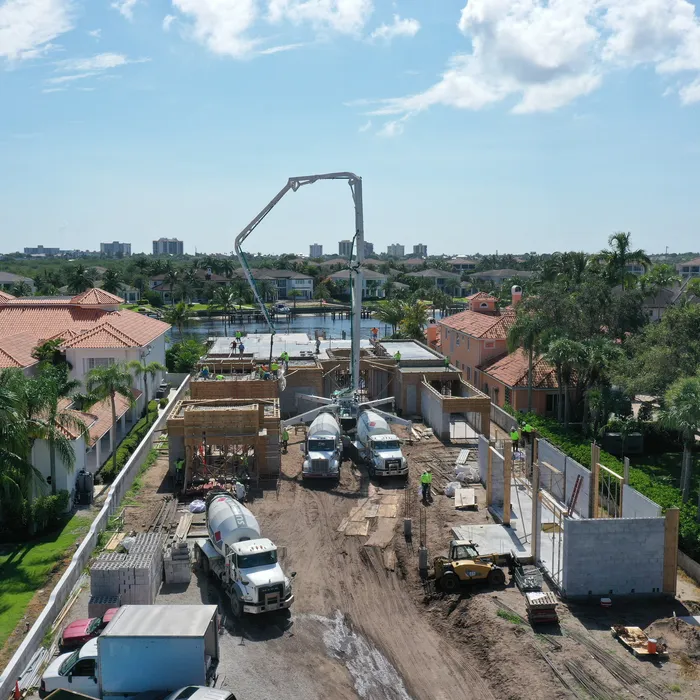
Palm Beach Lakefront Estate
When sophisticated Mediterranean architecture meets Palm Beach's exclusive lakefront location, the result is a luxury estate that showcases advanced construction techniques on one of Florida's most prestigious addresses.
Learn More About Palm Beach Lakefront Estate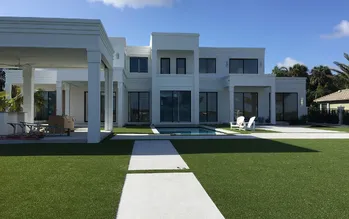
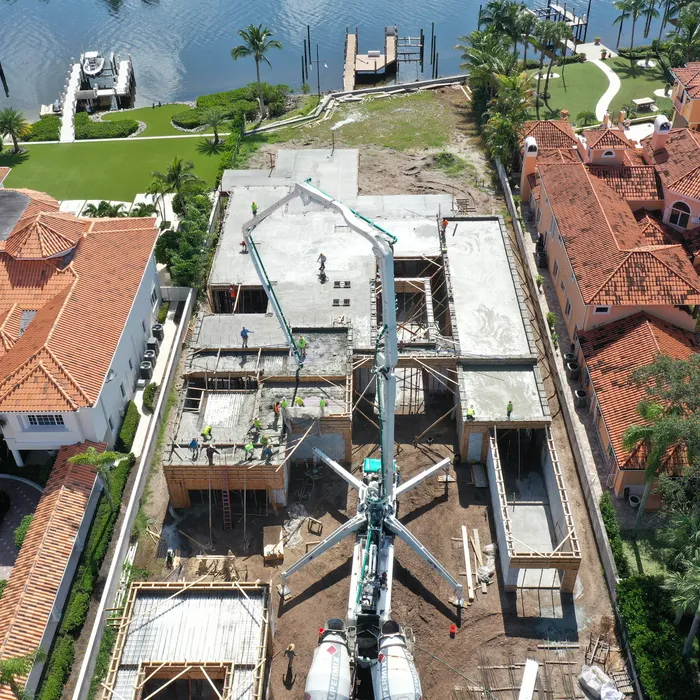
River House Hardscape
When innovative aggregate combinations meet waterfront luxury, the result is a sophisticated hardscape system that enhances contemporary architecture through advanced concrete craftsmanship and dual finishing techniques on Jupiter's prestigious Loxahatchee River.
Learn More About River House Hardscape
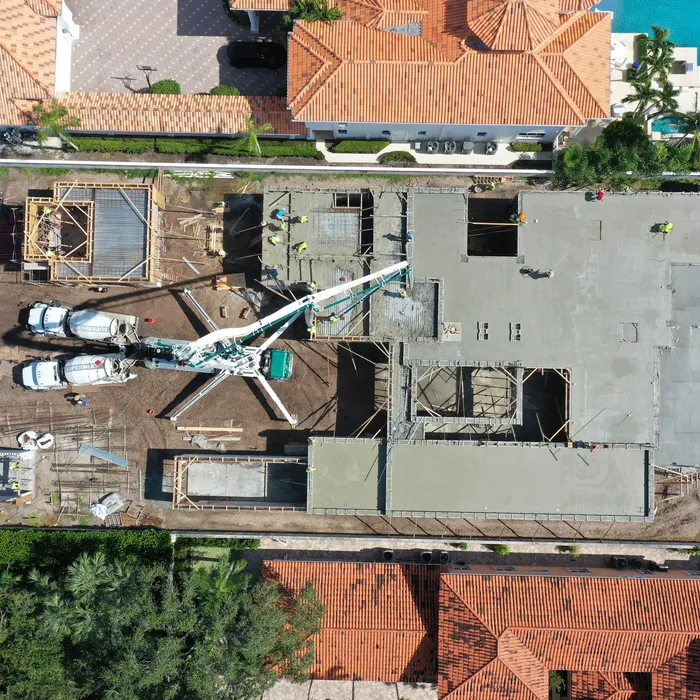
Costal Estate Monolithic Structural Slab
When oceanfront luxury meets advanced engineering on 2.7 acres of pristine coastline, the result is an estate that showcases sophisticated construction techniques and unparalleled coastal living.
Learn More About Costal Estate Monolithic Structural Slab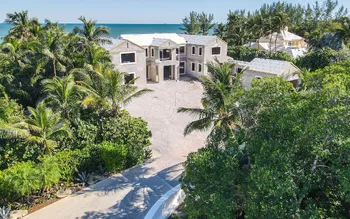
Jupiter Island Oceanfront Estate
When innovative multi-level engineering meets prime Jupiter Island oceanfront location, the result is a sophisticated estate featuring advanced basement construction and luxury amenities that redefine oceanfront living on one of Florida's most exclusive barrier islands.
Learn More About Jupiter Island Oceanfront Estate
Jupiter Facility Tilt Wall
Learn More About Jupiter Facility Tilt Wall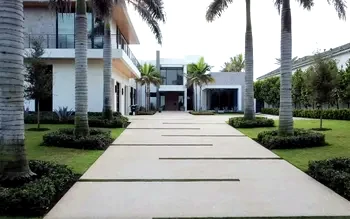
Estate Section Residence Tabby Driveway
When contemporary geometric design meets direct oceanfront access, the result is a sophisticated linear pattern driveway that creates a striking entrance statement through precision concrete craftsmanship and specialty coastal finishing techniques.
Learn More About Estate Section Residence Tabby Driveway
Rosemary Square
When functional public seating meets modern architectural design, the result is a series of custom concrete benches that showcase advanced forming techniques and premium finishing work.
Learn More About Rosemary Square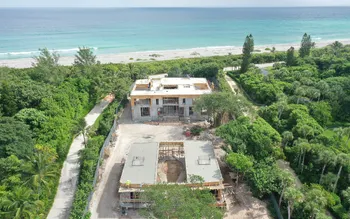
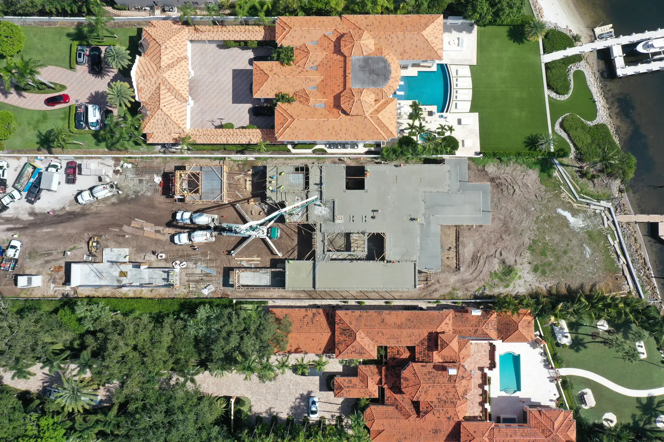
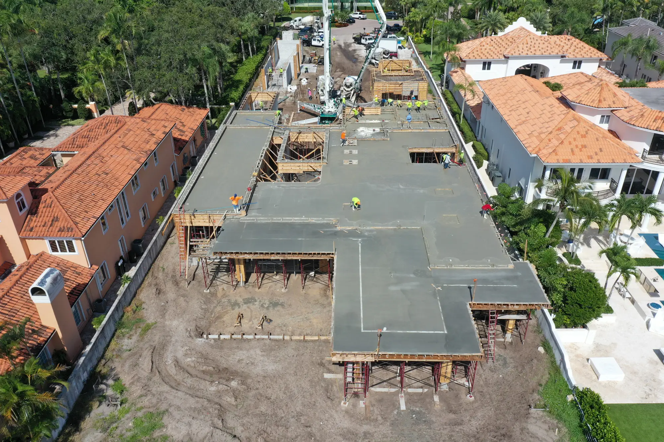
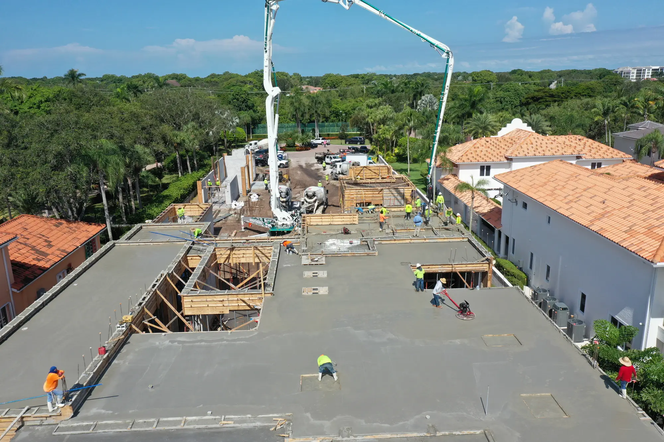
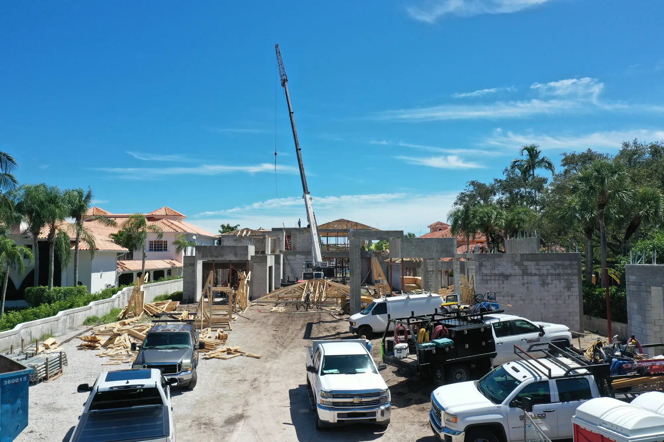
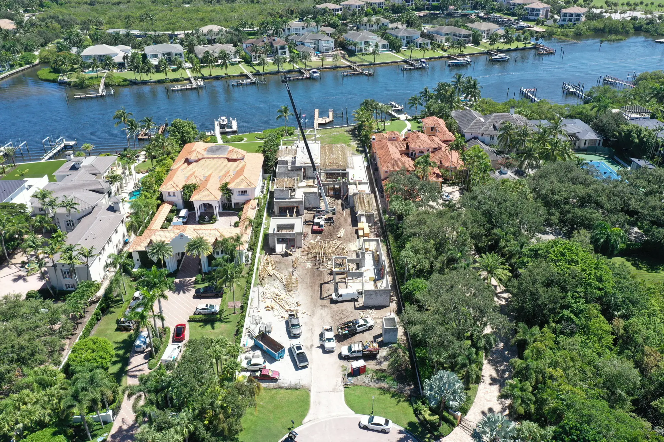
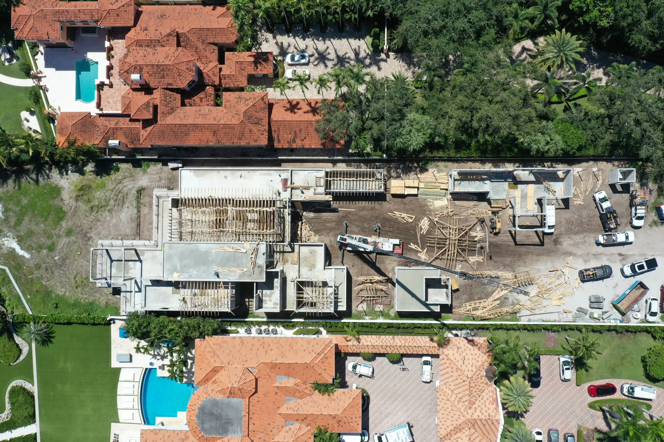
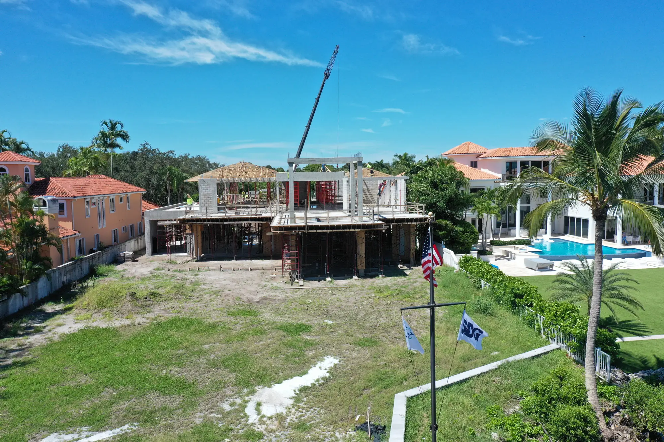
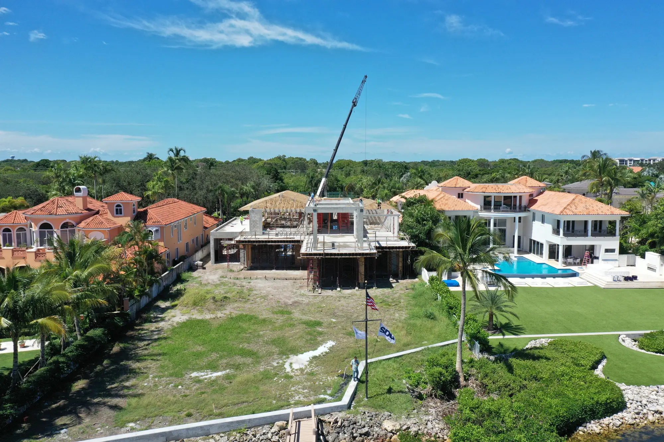
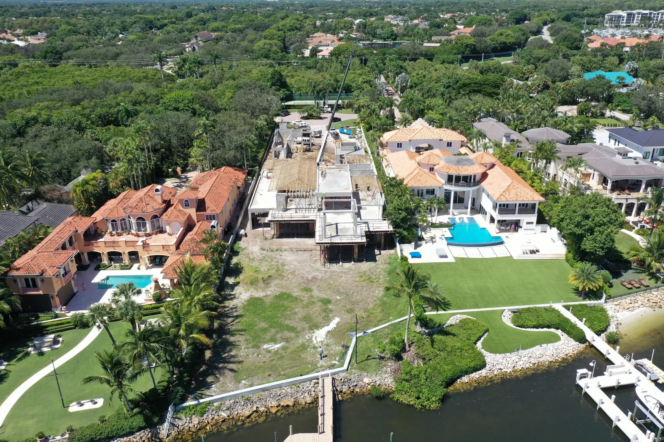
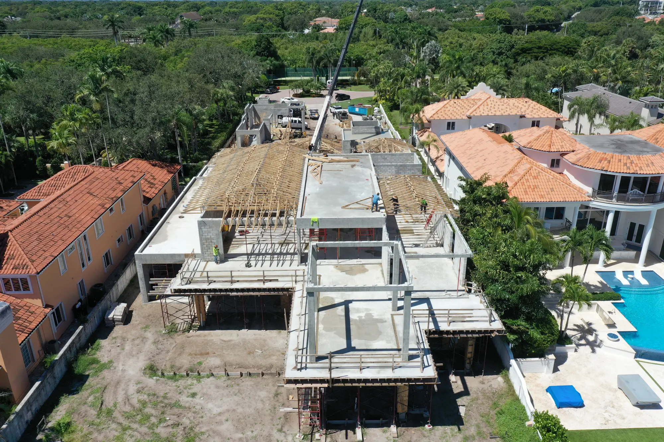
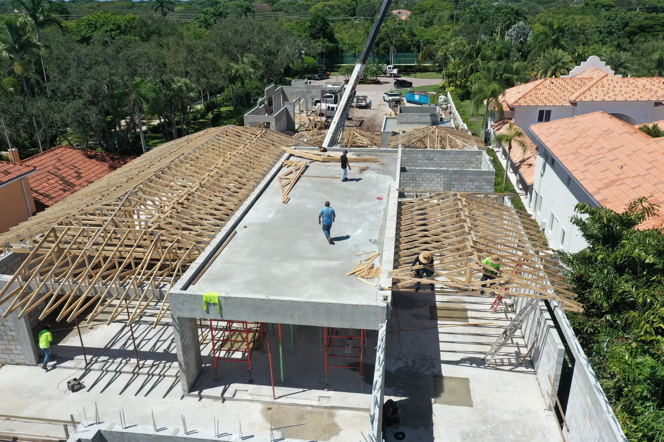
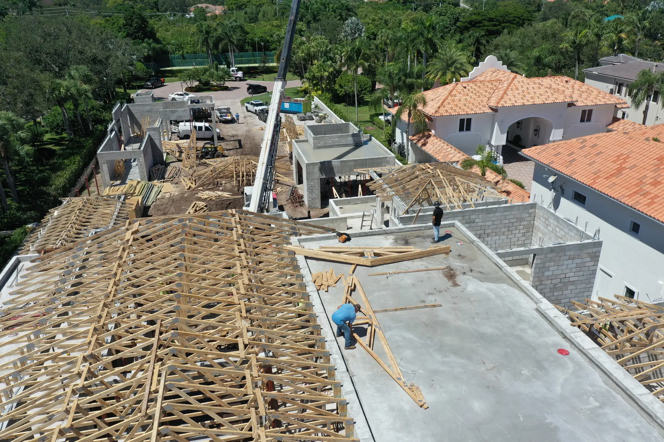
North Jupiter Island Waterfront Residence
When sophisticated engineering meets Jupiter Island exclusivity, the result is a sprawling estate that showcases advanced construction techniques on one of Florida's most prestigious barrier islands.
Learn More About North Jupiter Island Waterfront Residence